


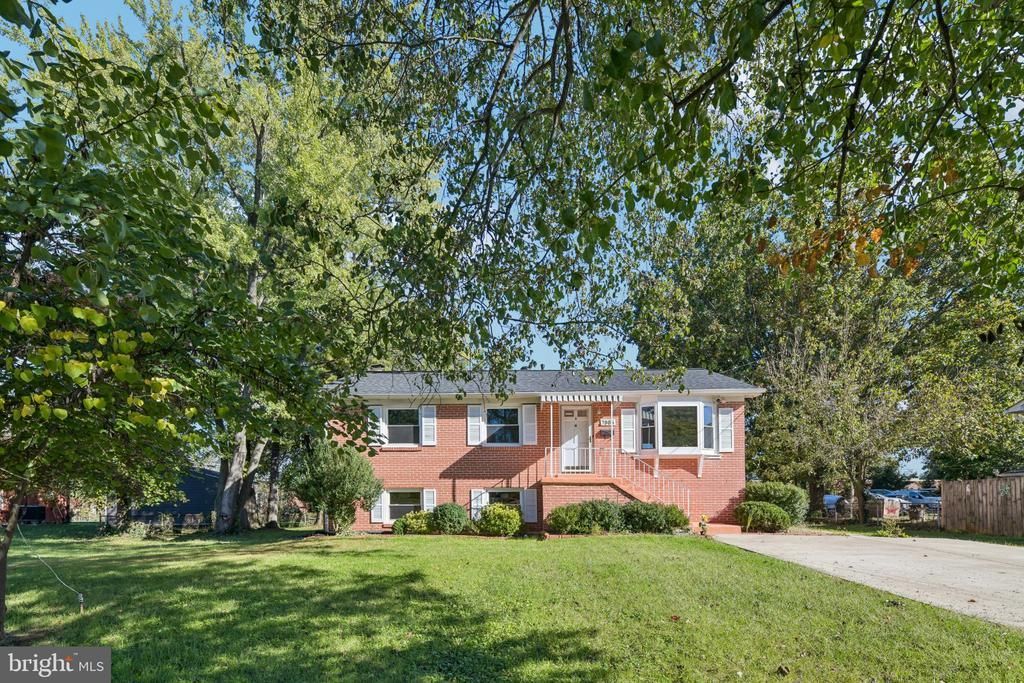

BEDS5
BATHS2 full 1 partial
SQUARE FEET2,049
MLS#VAPW2130206
STATUSACTIVE
PROPERTY TYPEResidential - Single Family
SUBDIVISIONWEST GATE OF LOMOND
SCHOOLPRINCE WILLIAM COUNTY PUBLIC SCHOOLS
Property Description
Welcome to 7905 Ashland Avenue! This spacious 5-bedroom, 2.5-bath home offers an impressive list of updates throughout. The main level features hardwood flooring, a bay window, and an updated kitchen with granite countertops, ceramic tile backsplash, and appliances updated in 2021. All bathrooms were updated in 2026. Additional improvements include a new roof in 2026, new windows installed in 2022 with integral blinds and a transferable lifetime warranty, a new driveway in 2023, and a new water heater in 2021. The basement was updated in 2021 and features a walk-out exterior door with no steps. Two new sliding doors were also installed in 2023. A spacious laundry room with a utility sink adds functionality, while the deck features two sets of stairs leading to the expansive backyard. Situated on a cul-de-sac, 7905 Ashland Avenue combines generous living space with numerous updates inside and out.
Property Features
Property Type: Residential - Single Family
Basement: Yes
Basement: Fully Finished, Walkout Level
Cooling: Central A/C
Fireplaces: 1
Fuel Type: Natural Gas
Heating: Forced Air
Home Style: Traditional
Lot Size: 0.43 Acres
Stories: 1.0
Taxes: $4,085
Year Built: 1963
Feature Descriptions
Additional Structures: Above Grade, Below Grade
Appliances: Built-In Microwave, Dishwasher, Disposal, Dryer, Icemaker, Oven/Range - Gas, Refrigerator, Stainless Steel Appliances, Washer - Front Loading
Days on Site: 47
Exterior: Brick Front
Exterior: Sidewalks
Fireplace: Brick, Screen, Wood
Flooring: Hardwood, Luxury Vinyl Plank
Interior: Attic, Attic/House Fan, Ceiling Fan(s), Dining Area, Entry Level Bedroom, Floor Plan - Open, Upgraded Countertops, Wood Floors
Lot Dimensions: 0.43 Acre(S)
Pet Restrictions: No Pet Restrictions
Sewer: Public Sewer
SQFT Above Finished: 1066
SQFT Below Finished: 983
SQFT Total Finished: 2049
Structure Type: Detached
Water: Public
Local Schools
School District: PRINCE WILLIAM COUNTY PUBLIC SCHOOLS
Listed By / Shown By
Listed By
Agency Name: Samson Properties
Agency Phone: 7033493900
Shown By
Agency Title: Montague Miller & Co. Realtors
Agency Phone: 800.793.5393

Estimate Your Payment
Estimated Payment
$ 1,848.24 per month $1,333.11 Principal & Interest $340.42 Property Tax $174.71 Homeowner's Insurance
7905 Ashland Avenue | MLS# VAPW2130206
This single family home located at 7905 Ashland Avenue, Manassas, VA 20109 is currently listed for sale with an asking price of $599,000. This property was built in 1963 and has 5 bedrooms and 2 full and 1 partial baths with 2049 sq. ft. Ashland Avenue is located in the WEST GATE OF LOMOND subdivision within the PRINCE WILLIAM COUNTY PUBLIC SCHOOLS school district. Search WEST GATE OF LOMOND real estate on www.orangevirginiahomes.com today.