



BEDS6
BATHS4 full
SQUARE FEET3,078
MLS#VAFX2339422
STATUSACTIVE
PROPERTY TYPEResidential - Single Family
SUBDIVISIONWELLINGTON ESTATES
SCHOOLFAIRFAX COUNTY PUBLIC SCHOOLS
Property Description
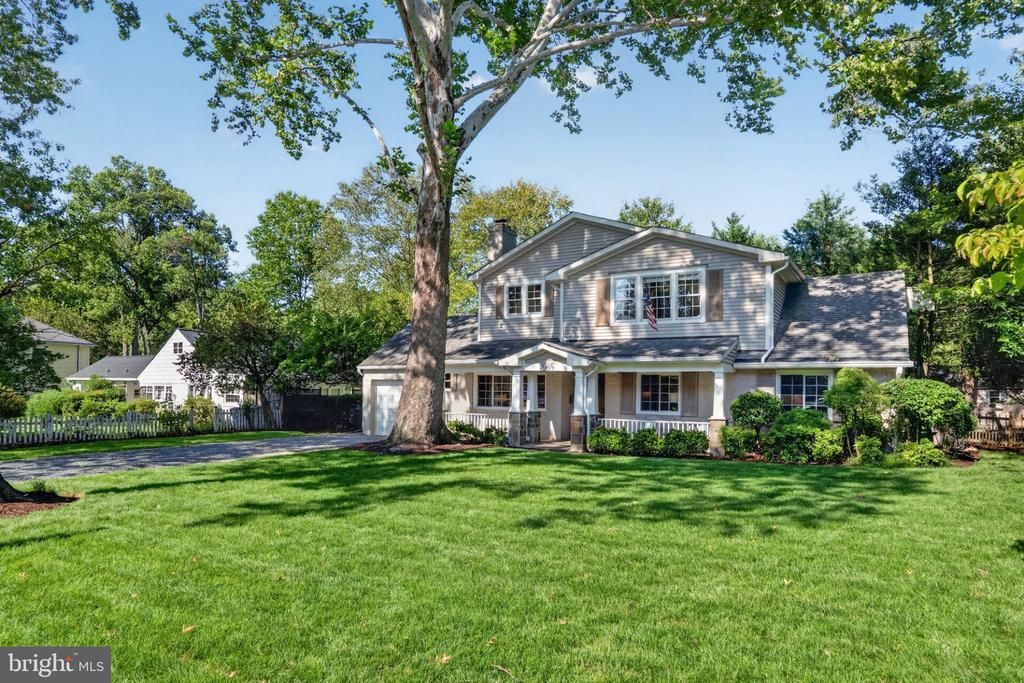
OFFER DEADLINE: Monday, September 14 at 6:00 p.m. Truly charming and thoughtfully expanded, this exceptional home offers over 3,000 square feet of living space and a rare combination of classic character, modern updates, and flexible living areas. Lovingly maintained this split-level/colonial-style home features beautiful hardwood floors, granite countertops, stainless-steel appliances, and an abundance of natural light. The upper level offers four spacious bedrooms and three full baths, while the main level provides two additional bedrooms, a full bath, and a dedicated office—perfect for guests or a home office. With five HVAC zones, the home provides personalized comfort throughout. Nestled in the highly sought-after Wellington Estates community within the Waynewood Elementary School district, this home offers a wonderful sense of community along with convenient access to Old Town Alexandria and Washington, DC. The mature landscaping and established setting add to the home's inviting suburban charm. With its generous floor plan, numerous updates, mature landscaping, and enviable location, this is a rare opportunity to own a spacious and character-filled home in one of the area's most desirable communities.
Property Features
Property Type: Residential - Single Family
Cooling: Central A/C
Fireplaces: 1
Fuel Type: Natural Gas
Garage: 1
Heating: Central
Home Style: Traditional
Lot Size: 0.29 Acres
Roof Type: Architectural Shingle
Stories: 2.0
Taxes: $12,250
Year Built: 1947
Feature Descriptions
Additional Structures: Above Grade
Days on Site: 8
Exterior: Vinyl Siding
Lot Dimensions: 0.29 Acre(S)
Number of Rooms: 10
Parking Notes: 1 Total Parking Spaces
Pet Restrictions: No Pet Restrictions
Sewer: Public Sewer
SQFT Above Finished: 3078
SQFT Total Finished: 3078
Structure Type: Detached
Total Garage/Parking Spaces: 1
Utilities: Electric Available, Natural Gas Available, Phone Available
Water: Public
Local Schools
High School: WEST POTOMAC
Middle School: SANDBURG
Elementary School: WAYNEWOOD
School District: FAIRFAX COUNTY PUBLIC SCHOOLS
Listed By / Shown By
Listed By
Agency Name: Long & Foster Real Estate, Inc.
Agency Phone: 7035220500
Shown By
Agency Title: Montague Miller & Co. Realtors
Agency Phone: 800.793.5393

Estimate Your Payment
Estimated Payment
$ 3,978.56 per month $2,615.02 Principal & Interest $1,020.83 Property Tax $342.71 Homeowner's Insurance
7965 Bolling Drive | MLS# VAFX2339422
This single family home located at 7965 Bolling Drive, Alexandria, VA 22308 is currently listed for sale with an asking price of $1,174,990. This property was built in 1947 and has 6 bedrooms and 4 full baths with 3078 sq. ft. Bolling Drive is located in the WELLINGTON ESTATES subdivision within the FAIRFAX COUNTY PUBLIC SCHOOLS school district. Search WELLINGTON ESTATES real estate on www.orangevirginiahomes.com today.