


BEDS3
BATHS3 full
SQUARE FEET1,238
MLS#VAST2050160
STATUSACTIVE
PROPERTY TYPEResidential - Single Family
SUBDIVISIONEASTERN VIEW
SCHOOLSTAFFORD COUNTY PUBLIC SCHOOLS
Property Description
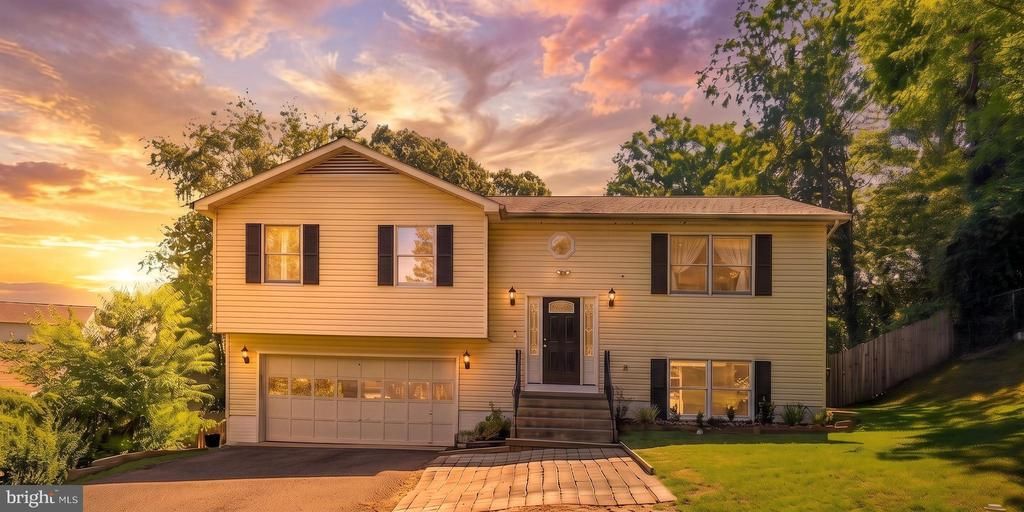
**Price Improved – Exceptional Value!** Don't miss this move-in-ready 3-bedroom, 3-bath home on a spacious 0.40-acre lot with **no HOA!** This beautifully maintained home features a 2-car garage, oversized driveway, and a private backyard surrounded by nature. Major updates completed in 2021 include a new roof, new siding, updated bathrooms, hardwood and ceramic tile flooring, a spacious rear deck, and fresh interior paint. The **2024 solar panel system conveys**, providing valuable long-term energy savings. For added peace of mind, the seller is including a **2-10 Home Buyers Warranty (up to $775), paid by the seller.** Ideally located just minutes from I-95, Route 1, commuter lots, shopping, dining, parks, and schools, this home offers the perfect combination of comfort, convenience, and value. The gas fireplace conveys **as is**. With its recent price improvement and extensive updates already completed, this is an outstanding opportunity you won't want to miss!
Property Features
Property Type: Residential - Single Family
Basement: Fully Finished, Walkout Stairs, Daylight, Partial
Basement: Yes
Cooling: None
Fireplaces: 1
Fuel Type: Electric
Garage: 2
Heating: Heat Pump(s)
Home Style: Split Foyer
Lot Size: 0.40 Acres
Roof Type: Architectural Shingle
Stories: 2.0
Taxes: $4,020
Year Built: 1993
Feature Descriptions
Accessibility: 2+ Access Exits
Additional Structures: Above Grade, Below Grade
Days on Site: 43
Exterior: Aluminum Siding
Lot Dimensions: 0.40 Acre(S)
Parking Notes: 6 Total Parking Spaces
Sewer: Public Sewer
SQFT Above Finished: 1238
SQFT Total Finished: 1238
Structure Type: Detached
Total Garage/Parking Spaces: 6
Water: Public
Local Schools
School District: STAFFORD COUNTY PUBLIC SCHOOLS
Listed By / Shown By
Listed By
Agency Name: Samson Properties
Agency Phone: 7033788810
Shown By
Agency Title: Montague Miller & Co. Realtors
Agency Phone:

Estimate Your Payment
Estimated Payment
$ 1,588.33 per month $1,108.11 Principal & Interest $335.00 Property Tax $145.22 Homeowner's Insurance
8 B Vue Avenue | MLS# VAST2050160
This single family home located at 8 B Vue Avenue, Stafford, VA 22556 is currently listed for sale with an asking price of $497,900. This property was built in 1993 and has 3 bedrooms and 3 full baths with 1238 sq. ft. B Vue Avenue is located in the EASTERN VIEW subdivision within the STAFFORD COUNTY PUBLIC SCHOOLS school district. Search EASTERN VIEW real estate on www.orangevirginiahomes.com today.