


BEDS3
BATHS2 full 1 partial
SQUARE FEET1,668
MLS#VACU2014440
STATUSACTIVE
PROPERTY TYPEResidential - Single Family
SUBDIVISIONMULBERRY GREENS
SCHOOLCULPEPER COUNTY PUBLIC SCHOOLS
Property Description
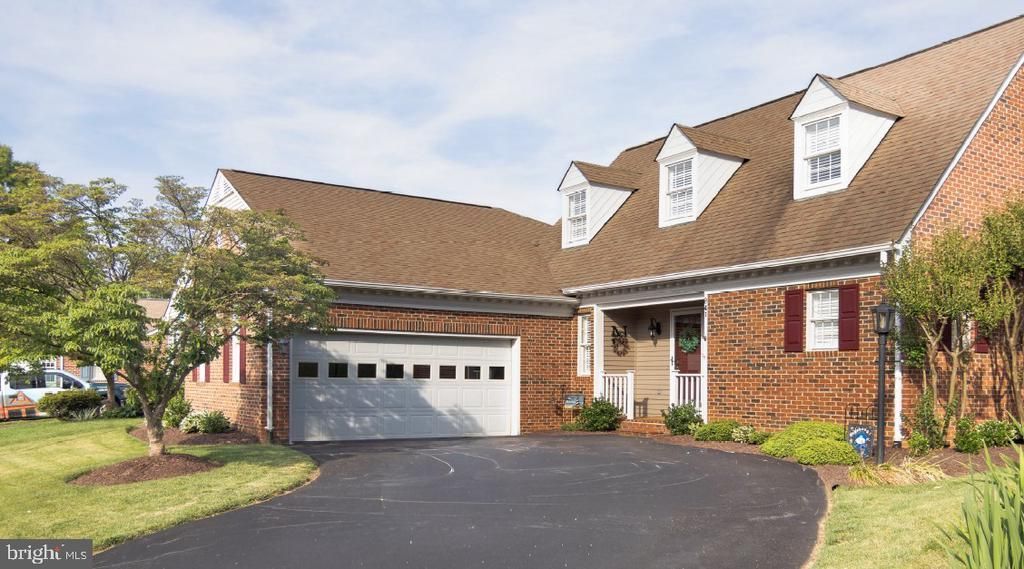
Stunning Cape Cod in the highly desirable Mulberry Greens community-homes here rarely come available! Beautifully maintained and recently updated, including a fully remodeled primary bath, this 3-bedroom, 2.5-bath home offers an open-concept layout with a vaulted ceiling and cozy fireplace in the family room. The main level features updated flooring throughout, a kitchen with granite countertops and stainless steel appliances, and a bright breakfast area with a bay window. A main-level bedroom with full bath and laundry adds convenience and flexibility. Upstairs includes two additional bedrooms and a spacious full bath. The oversized two-car garage offers attic storage. Enjoy the enclosed porch, accessible from both the family room and main-level bedroom, plus a patio and backyard perfect for relaxing or gardening. The home is in exceptional shape both inside and out! Convenient to Route 29, shopping, hospital, schools, and more. Priced in line with a recent professional appraisal.
Property Features
Property Type: Residential - Single Family
Cooling: Attic Fan, Central A/C, Ceiling Fan(s)
Fireplaces: 1
Fuel Type: Natural Gas
Heating: Heat Pump - Gas BackUp
Home Style: Cape Cod
Lot Size: 0.15 Acres
Stories: 2.0
Taxes: $1,833
Year Built: 1985
Feature Descriptions
Additional Structures: Above Grade, Below Grade
Appliances: Stainless Steel Appliances
Exterior: Sidewalks
Exterior: Brick, Vinyl Siding
Fireplace: Brick, Electric
Flooring: Hardwood, Tile/Brick, Carpet
HOA Fee: $250.00/Annually
Interior: Breakfast Area, Dining Area, Entry Level Bedroom, Bathroom - Walk-In Shower, Family Room Off Kitchen, Recessed Lighting, Wood Floors, Kitchen - Island
Lot Dimensions: 0.15 Acre(S)
Parking Features: Paved Driveway
Parking Notes: 2 Total Parking Spaces
Sewer: Public Sewer
SQFT Above Finished: 1668
SQFT Total Finished: 1668
Structure Type: Twin/Semi-Detached
Total Garage/Parking Spaces: 2
Utilities: Cable TV, Natural Gas Available
Water: Public
Local Schools
School District: CULPEPER COUNTY PUBLIC SCHOOLS
Listed By / Shown By
Listed By
Agency Name: Samson Properties
Agency Phone: 7033788810
Shown By
Agency Title: Montague Miller & Co. Realtors
Agency Phone:

Estimate Your Payment
Estimated Payment
$ 1,725.77 per month $1,390.76 Principal & Interest $152.75 Property Tax $182.26 Homeowner's Insurance
841 Mulberry Lane | MLS# VACU2014440
This single family home located at 841 Mulberry Lane , Culpeper, VA 22701 is currently listed for sale with an asking price of $624,900. This property was built in 1985 and has 3 bedrooms and 2 full and 1 partial baths with 1668 sq. ft. Mulberry Lane is located in the MULBERRY GREENS subdivision within the CULPEPER COUNTY PUBLIC SCHOOLS school district. Search MULBERRY GREENS real estate on www.orangevirginiahomes.com today.