



BEDS3
BATHS2 full 1 partial
SQUARE FEET1,664
MLS#683276
STATUSActive
PROPERTY TYPEResidential - Single Family
SUBDIVISIONGREEN SPRING VALLEY
Property Description
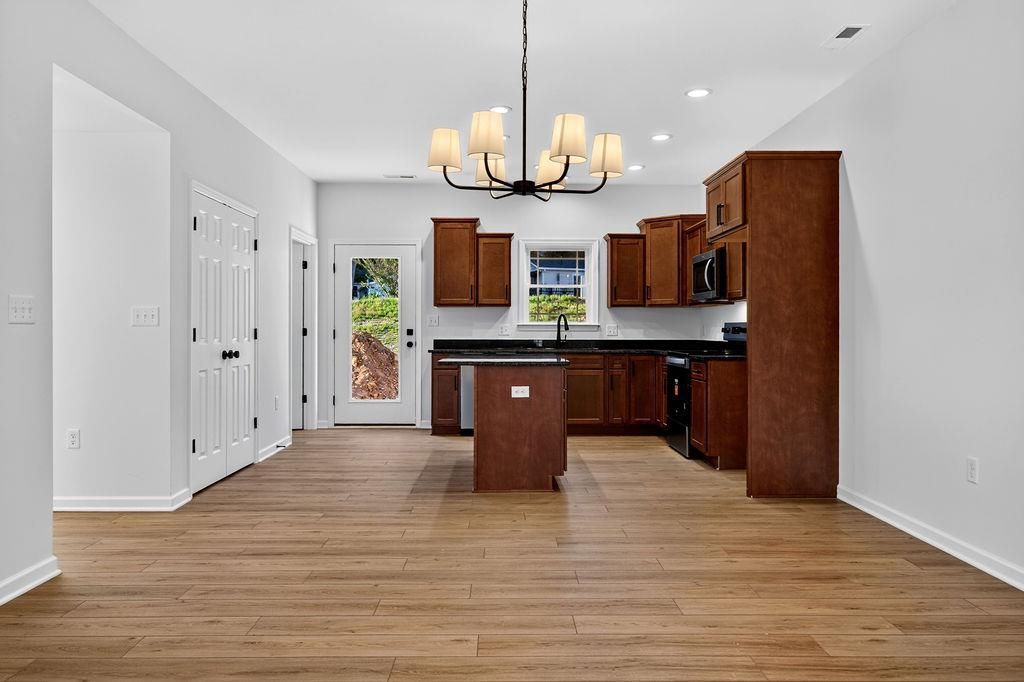
Welcome to Green Spring Valley, where modern comfort meets convenience in this simply crafted new construction home nearly completed by Oaktree Builders & move in ready early November 2026. This Cullen floor plan offering 3 bdrms, 2 bthrms, is a thoughtfully designed 2 story home featuring an open layout with durable luxury vinyl plank flooring throughout. The stylish kitchen showcases granite countertops, island, soft close shaker style cabinet doors stained Cocoa, & a seamless flow into the main living spaces, perfect for everyday living & entertaining alike. The main level also features a large pantry, laundry room & half bth. Outside, enjoy your 10x10 patio, attractive landscaping & low maintenance vinyl siding that adds to the home's curb appeal. Ideally tucked near the interchange of 81 & 64, this location provides easy access to larger cities but is minutes from historic downtown Staunton. You'll enjoy nearby shopping, dining & local charm, along with close proximity to Gypsy Hill & Montgomery Hall Parks for outdoor recreation & community events. Builder offering a 1 point rate buydown. If this one does not suit inquire about other floor plans & lots available.
Property Features
Property Type: Residential - Single Family
Cooling: Heat Pump
Heating: Heat Pump
Lot Size: 0.25 Acres
Roof Type: Composition Shingle
Stories: 2.0
Year Built: 2026
Feature Descriptions
Association Dues: 200 (Annual)
Basement: No
Days on Site: 5
Exterior: Vinyl
Flooring: Luxury Vinyl Plank
Foundation: Concrete Slab
HOA Inclusions: Area Maint
Kitchen: Birch Cabinets, Granite
Laundry: Dryer Hookup, Washer Hookup
Lot: Landscaped, Nearly Level
Lot Dimensions: 0.25 Acre(s)
Sewer: Public Sewer
Water: Public Water
Windows: 8' Ceilings, Double-hung Windows
Room Sizes
Living Room: 19.2x12.5
Dining Room: 14.2x8.10
Kitchen: 14.2x11.8
Half Bath: 6.1x5.5
Laundry: 8.5x5.11
Primary Bedroom: 13.10x11.9
Primary Bath: 8.5x8.3
Bedroom: 11x10
Full Bath: 8.11x4.11
Bedroom: 11.7x10
Local Schools
High School: STAUNTON
Middle School: Shelburne
Elementary School: Bessie Weller
Listed By / Shown By
Listed By
Agency Name: PAUL WESLEY REAL ESTATE
Agency Phone: 540-470-3334
Shown By
Agency Title: Montague Miller & Co. Realtors
Agency Phone: 800.793.5393

Estimate Your Payment
Estimated Payment
$ 1,006.89 per month $890.23 Principal & Interest $0.00 Property Tax (data not provided by mls) $116.67 Homeowner's Insurance
903 Fisher Cir | MLS# 683276
This single family home located at 903 Fisher Cir, Staunton, VA 24401 is currently listed for sale with an asking price of $400,000. This property was built in 2026 and has 3 bedrooms and 2 full and 1 partial baths with 1664 sq. ft. Fisher Cir is located in the GREEN SPRING VALLEY subdivision. Search GREEN SPRING VALLEY real estate on www.orangevirginiahomes.com today.