


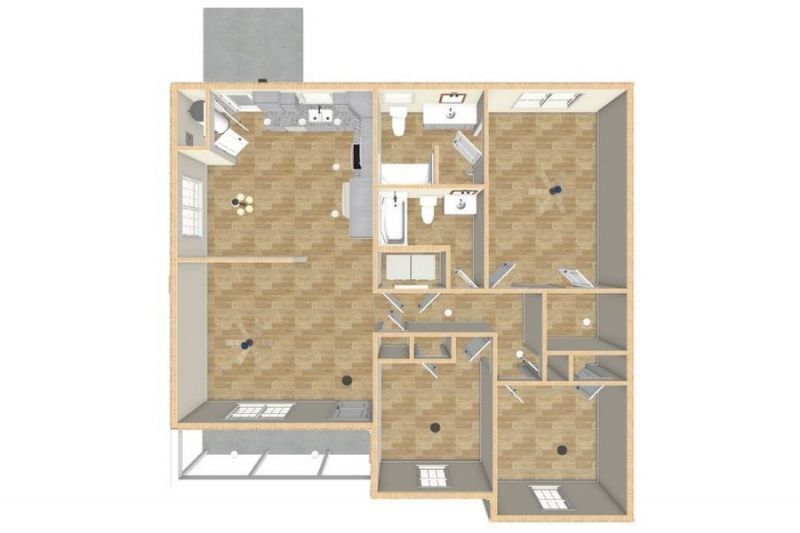

BEDS3
BATHS2 full
SQUARE FEET1,361
MLS#677713
STATUSActive
PROPERTY TYPEResidential - Single Family
SUBDIVISIONGREEN SPRING VALLEY
Property Description
Welcome to Green Spring Valley, where modern comfort meets convenience in this simply crafted new construction home by Oaktree Builders. This is a paper listing so this home is not currently being built but please inquire about a custom build. This Milo floor plan offering 3 bdrms & 2 bthrms is a simple one level home for those just starting out or those looking to downsize. Durable luxury vinyl plank flooring thruout makes cleaning a breeze. The kitchen/dining combo features granite countertops, soft close cabinet doors, pantry cabinet & access to the outside where you can enjoy your 10x10 patio, attractive landscaping and low maintenance vinyl siding that adds to the home's curb appeal. Make all of your own selections. Ideally tucked near the interchange of Interstates 81 & 64, this location provides easy access to larger cities but is minutes from historic downtown Staunton. You'll enjoy nearby shopping, dining & local charm, along with close proximity to Gypsy Hill & Montgomery Hall Parks for outdoor recreation & community events. Other floor plans & lots available.
Property Features
Property Type: Residential - Single Family
Cooling: Heat Pump
Heating: Heat Pump
Lot Size: 0.22 Acres
Roof Type: Composition Shingle
Stories: 1.0
Year Built: 2026
Feature Descriptions
Association Dues: 200 (Annual)
Basement: No
Days on Site: 151
Exterior: Vinyl
Flooring: Luxury Vinyl Plank
Foundation: Concrete Slab
HOA Inclusions: Area Maint
Kitchen: Birch Cabinets, Granite
Laundry: Dryer Hookup, Washer Hookup
Lot: Landscaped, Nearly Level
Lot Dimensions: 0.22 Acre(s)
Sewer: Public Sewer
Water: Public Water
Windows: 8' Ceilings, Double-hung Windows, Vaulted/Cathedral Ceiling
Local Schools
High School: STAUNTON
Middle School: Shelburne
Elementary School: Bessie Weller
Listed By / Shown By
Listed By
Agency Name: PAUL WESLEY REAL ESTATE
Agency Phone: 540-470-3334
Shown By
Agency Title: Montague Miller & Co. Realtors
Agency Phone: 800.793.5393

Estimate Your Payment
Estimated Payment
$ 881.03 per month $778.95 Principal & Interest $0.00 Property Tax (data not provided by mls) $102.08 Homeowner's Insurance
Tba Fisher Cir | MLS# 677713
This single family home located at Tba Fisher Cir, Staunton, VA 24401 is currently listed for sale with an asking price of $350,000. This property was built in 2026 and has 3 bedrooms and 2 full baths with 1361 sq. ft. Tba Fisher Cir is located in the GREEN SPRING VALLEY subdivision. Search GREEN SPRING VALLEY real estate on www.orangevirginiahomes.com today.